
Calm, considered rooms for the way your family actually lives.business actually works.practice actually runs.
Silk West Studio designs interiors for homes and professional offices across the Portland metro — warm materials, color and pattern used with confidence, and rooms built to survive a real Tuesday.
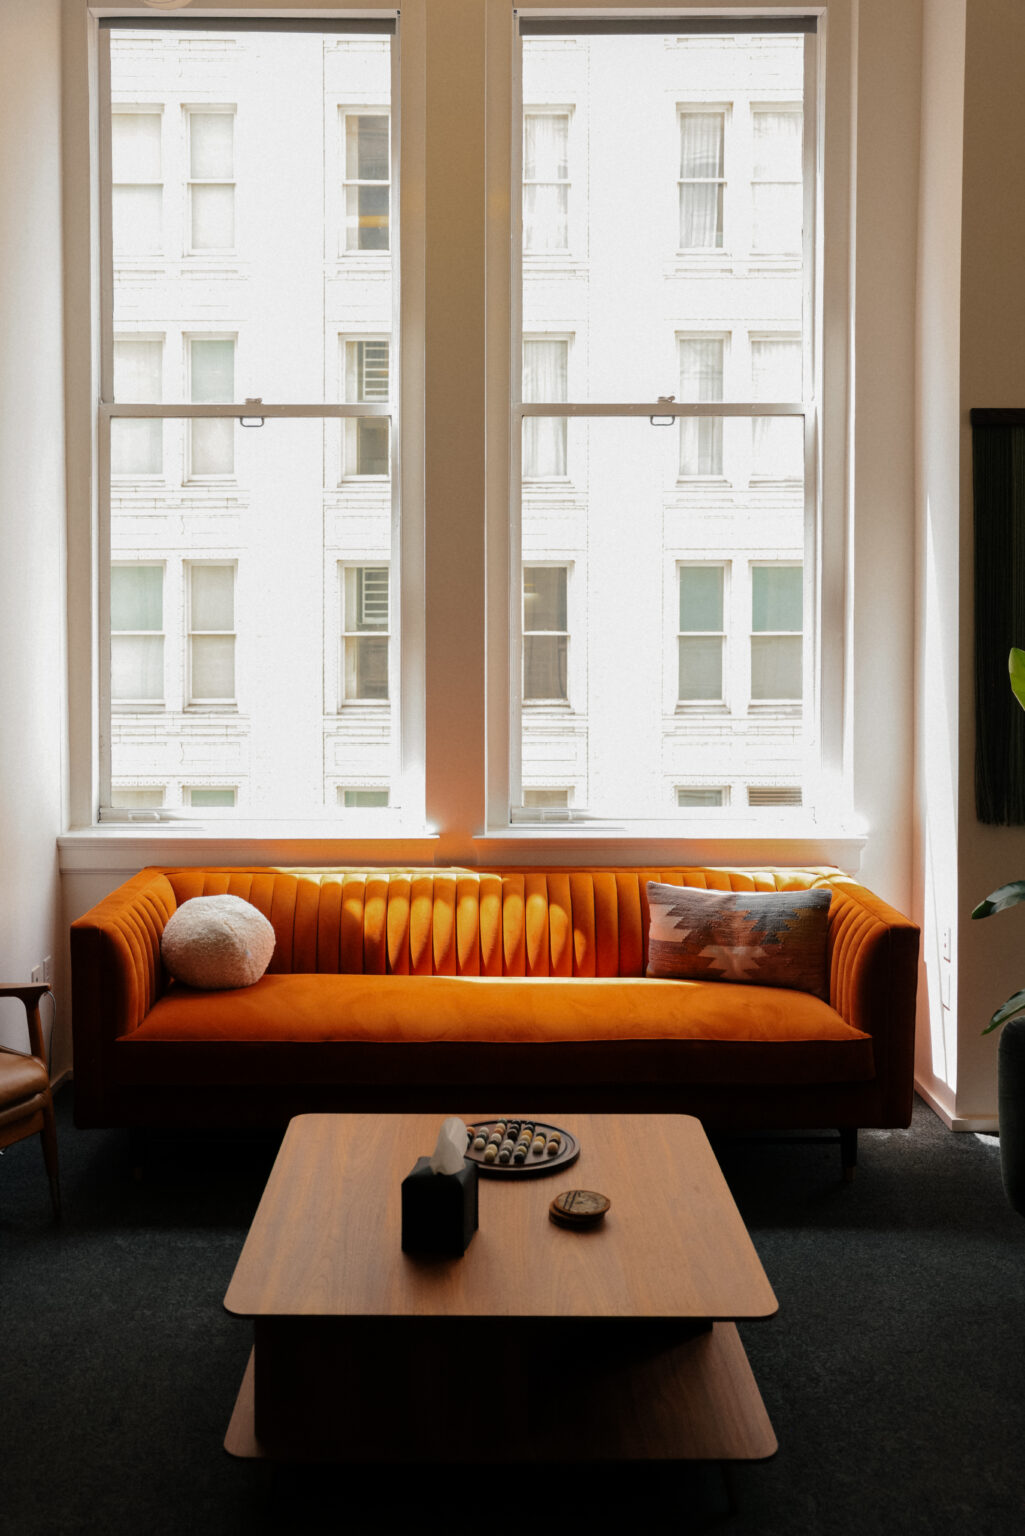
A good room should feel finished the moment you walk in, but completed by being there and living.
Jibek Enabnit, FounderThree ways to work together.
Every project begins with the same consultation. Where it goes next depends on how much you want to hand over.
Consultation
One room · Two hours
A working session in your home. We walk the room, talk through what is not working, and you leave with a direction you can carry out yourself.
- On-site walkthrough and measurements
- Layout and flow recommendations
- Paint, material and lighting direction
- Written summary within three days
Design Package
One to three rooms
A complete plan you can hand to a contractor or buy from yourself. Everything drawn, specified and sourced, with nothing left to guess.
- Floor plans and elevations in SketchUp
- Full material and finish schedule
- Furniture and lighting sourcing list
- Two rounds of revisions
- Trade pricing passed through where available
Full Service
Whole home · Office build-out
Design through installation. You approve the direction; the ordering, scheduling, contractor coordination and install day are handled for you.
- Everything in the Design Package
- Procurement and order tracking
- Vendor and contractor coordination
- Delivery, receiving and install day
- Final styling and walkthrough
Four steps, in this order.
The sequence is the whole point. Most of the expensive mistakes in a renovation come from ordering before the plan is settled.
Walk the space
A ninety-minute visit. Measurements, how the light moves through the day, what stays, what goes, and how the room really gets used.
Set the direction
Concept boards, palette and an honest budget range. You approve the direction before any drawing or sourcing begins.
Draw and specify
Plans, elevations and a complete schedule of finishes, fixtures and furniture — with lead times attached to every line.
Order and install
Purchasing, delivery tracking, contractor scheduling and install day. You come home to a finished room.
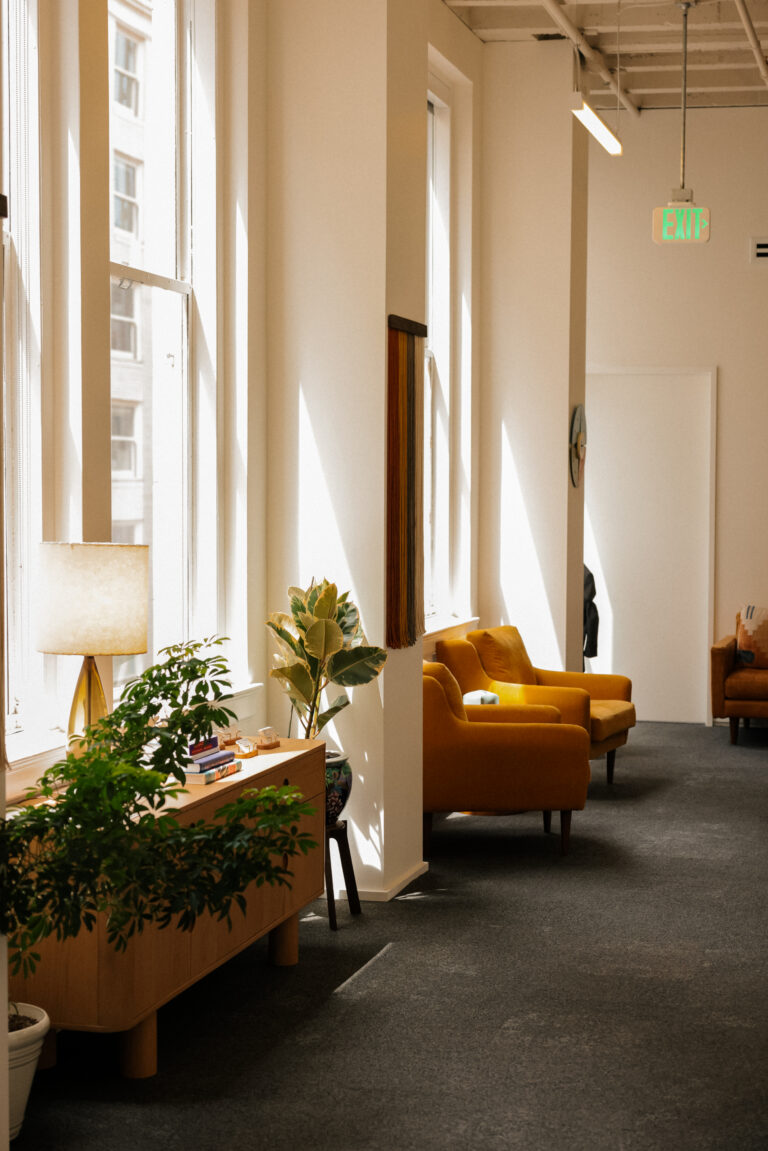
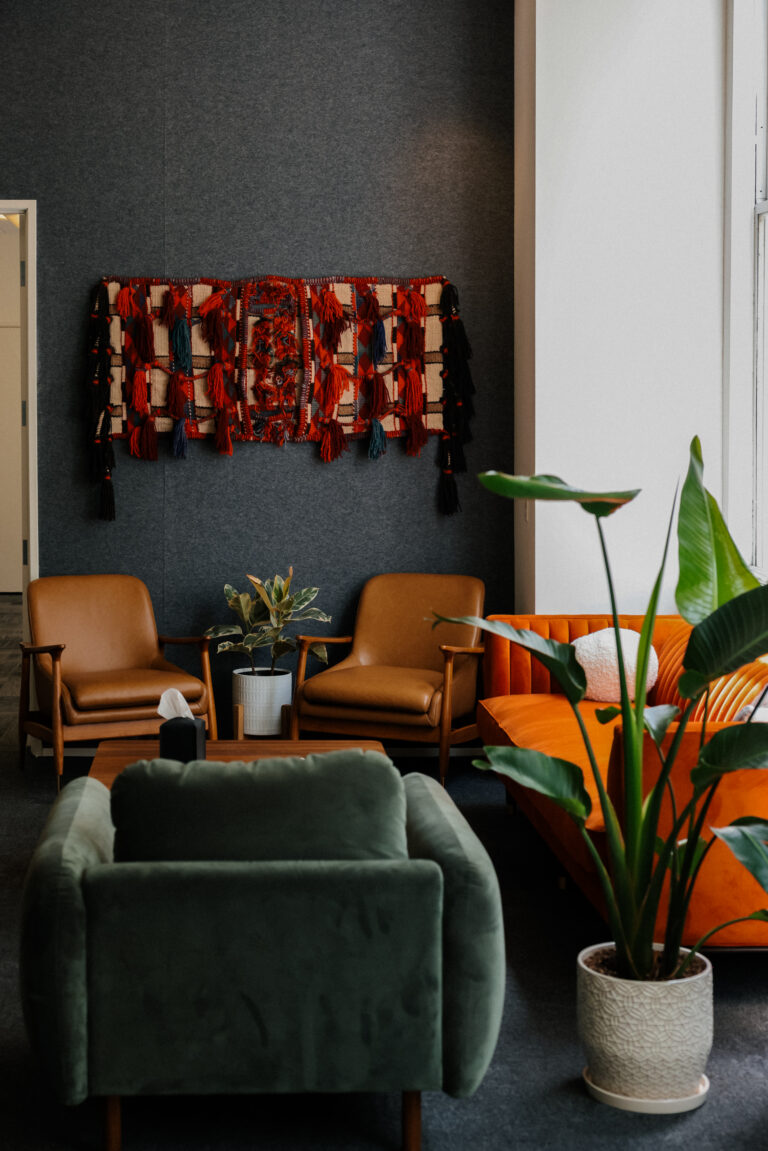
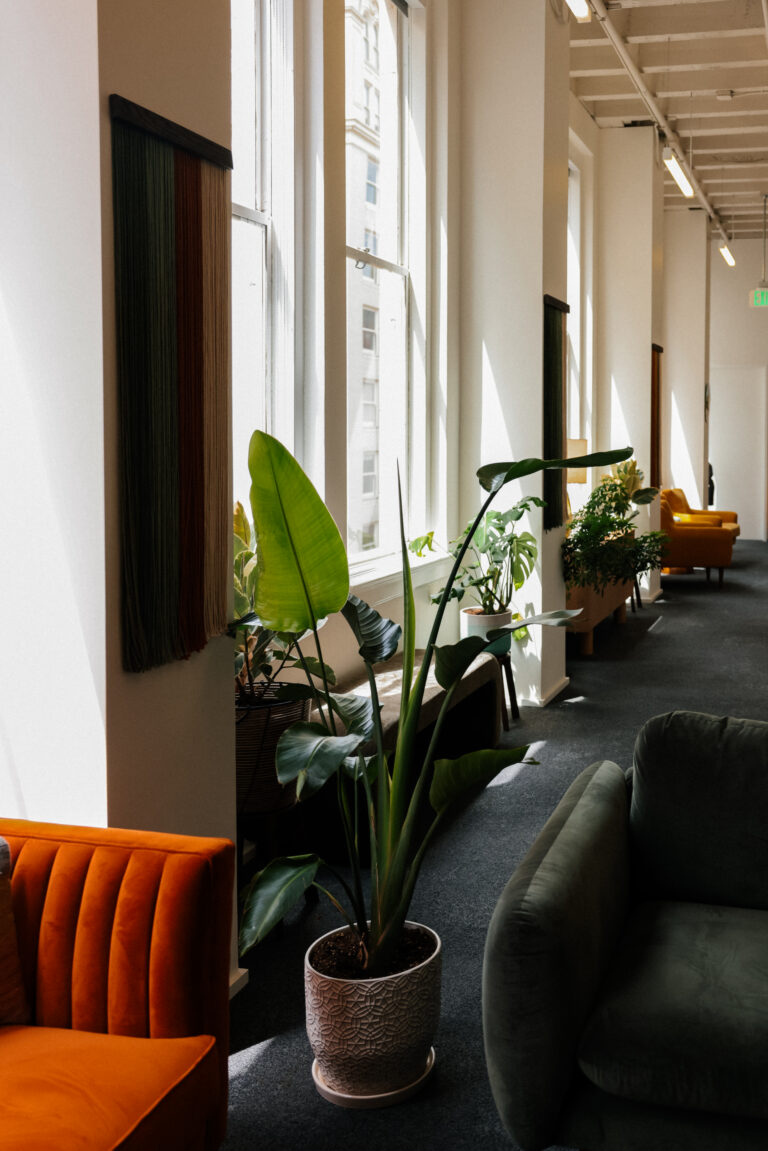
A few recent rooms.
Offices that put clients at ease.
A large share of the studio’s work is commercial — law offices, dental and medical practices, counseling and therapy rooms. What these have in common is a client who arrives already anxious. The room has to do some of the work of settling them before anyone says a word.
Reception and first impressions
The room where someone decides whether they trust you. Seating that works for a parent with a child in tow, sightlines that keep the front desk in control, and finishes that still look right after a thousand visitors.
Consultation and treatment rooms
Privacy that is felt as well as built. Acoustic separation for conversations that cannot carry, lighting that settles people rather than interrogates them, and somewhere comfortable to rest your eyes.
Practitioner and staff space
The rooms your team actually lives in. Storage planned around how the work moves, surfaces that hold real equipment and paperwork, and enough quiet to concentrate in.
Built for a lease
Most practices lease their space, so the plan respects what you can and cannot change — and puts the budget into the pieces that leave with you when the term is up.
Also accounting and financial offices, salons, studios, and any small business whose front room does the selling.

Jibek Enabnit
Silk West Studio is a one-designer practice in Lake Oswego. I work directly with every client. There is no team to hand you off to and no account manager between you and the person drawing your plans, which is why I take a limited number of projects at a time.
Before founding Silk West Studio in 2021, my career was in Portland law firms — a legal assistant at Alleman Hall McCoy Russell & Tuttle, then a trademark paralegal at Klarquist Sparkman. That is where the commercial half of my work comes from. I spent those years inside professional offices, watching which ones settle a client down and which ones make a hard day harder, and picking up the unglamorous half of interior design — deadlines, schedules, and budgets that reconcile to the dollar. That is the half most projects fall apart on.
I was born in Kyrgyzstan and trained here in Oregon. I think that shows up in the work: an instinct for texture, pattern and warmth, settled into the light and materials of the Pacific Northwest. Your rooms should look like your family, not like a showroom floor.
- Based in
- Lake Oswego, Oregon
- Founded
- 2021
- Training
- Heritage School of Interior Design · Mt. Hood Community College · SketchUp School
- Languages
- English · Russian · Kyrgyz
- Service area
- Portland metro · Clackamas & Washington counties
- Consultations
- Booked on-site; remote design available
Tell me about the space.
The more you can say about the room, the budget and the timeline, the more useful our first conversation will be. Every inquiry gets an answer within two business days.
Lake Oswego, Oregon
The first consultation is a conversation, not a sales call. If the project is not a fit, I will tell you and point you somewhere better.